

corporate projects
a selection of recent projects featuring Fahrer furniture in commercial interiors
-
Formosa Hi-Fi Bar | São Paulo
São Paulo | SP
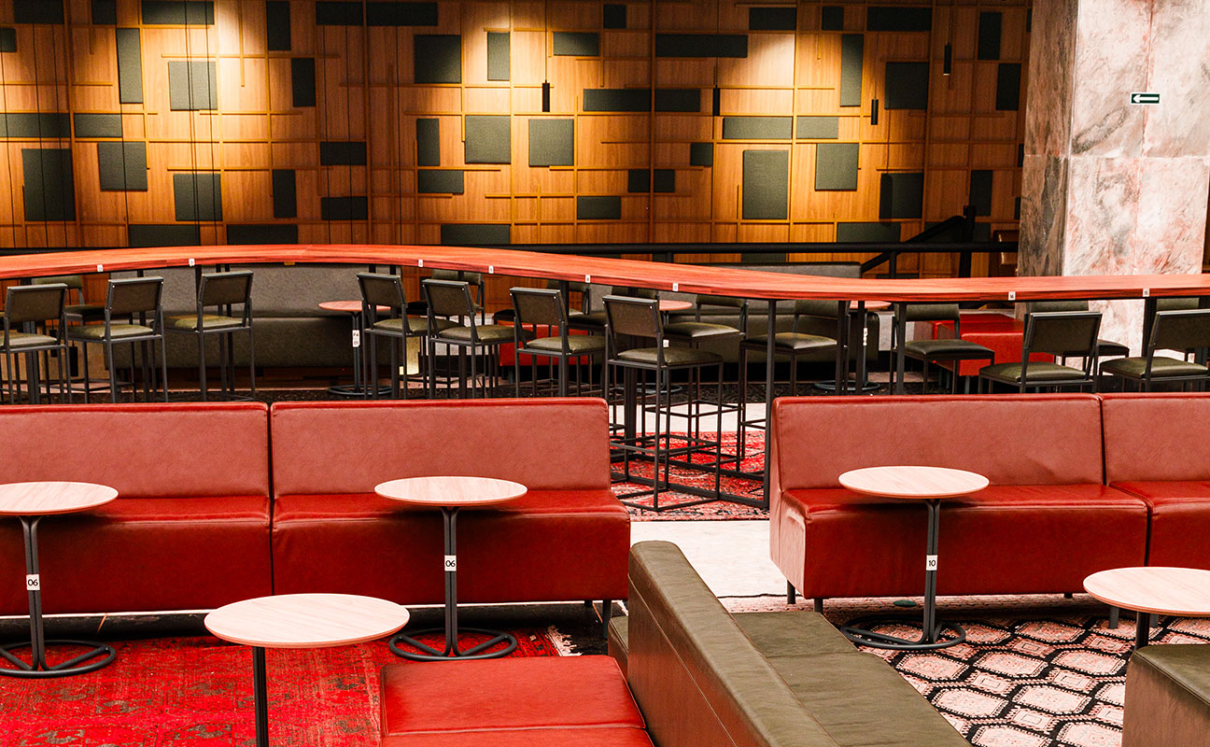
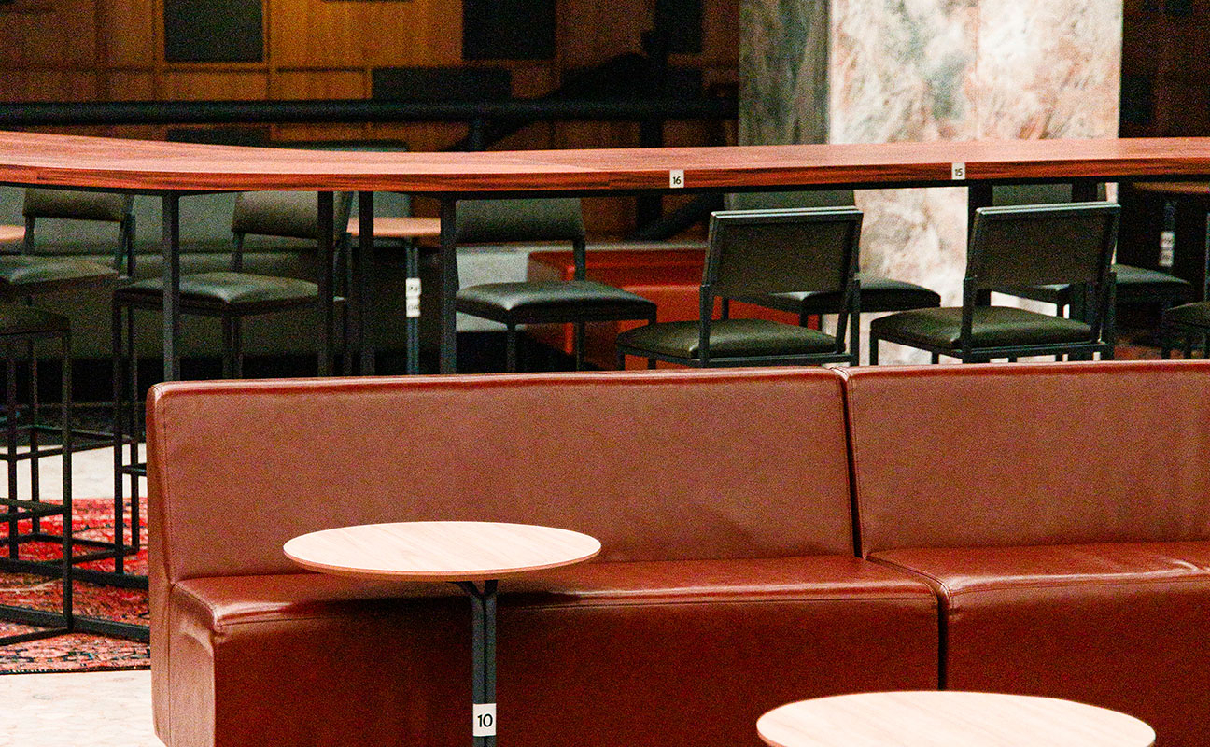
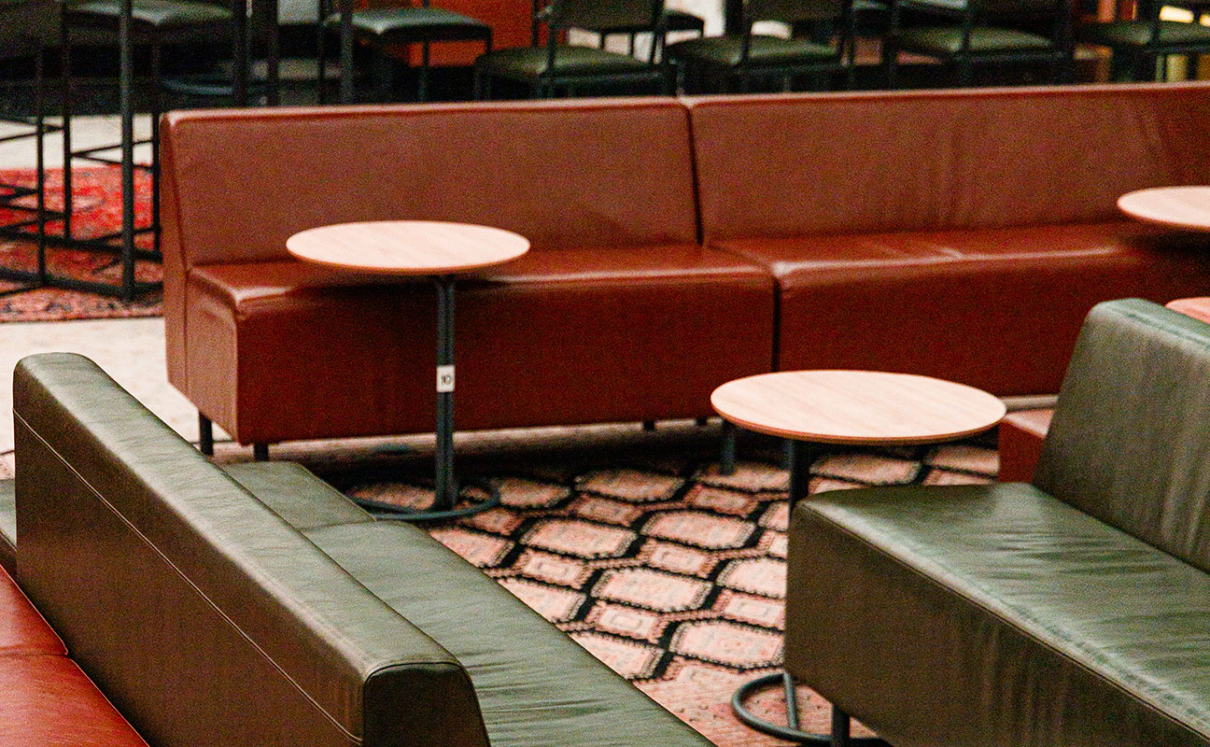
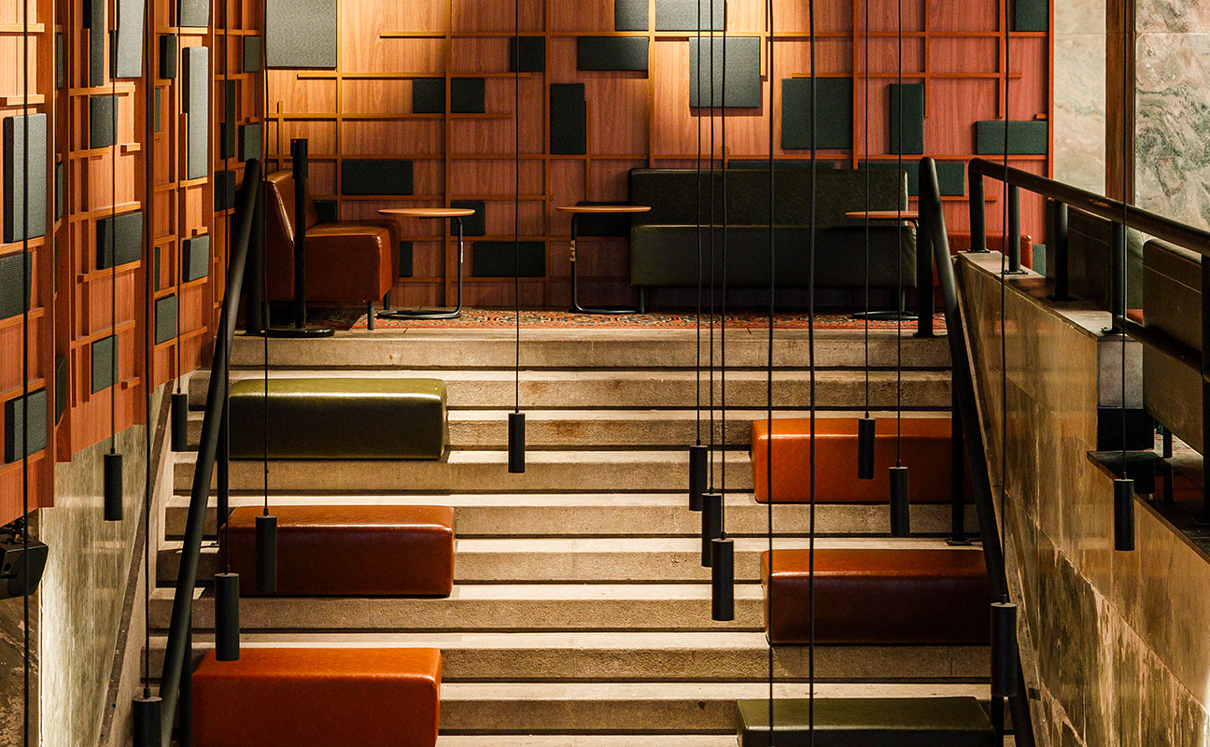
For the Formosa Hi-Fi project, a listening bar located in a former underground passage beneath the Viaduto do Chá — a preserved 1930s space that had remained closed for nearly 50 years —, Fahrer developed the furniture in collaboration with Metrópole Arquitetura. The scope involved the creation of custom-designed pieces that integrated the venue’s focus on analog acoustics with the historic character of the site.
The main feature of the space is a 17.5-meter-long linear table produced using Fahrer’s curved laminated wood technique. Its design was inspired by the graphic representation of a sine wave captured by an oscilloscope, shaping the flow of the space and the seating arrangement in the main service area.
Project Details
-
Project: Formosa Hi-Fi
-
Concept: Facundo Guerra, Alê Youssef and Ale Natacci
-
Architecture: Metrópole Arquitetura (Silvio Oksman)
-
Acoustic Design: Acústica & Sônica
-
Construction: LAR Construtora
-
Location: Historic Center of São Paulo, SP, Brazil
-
Opening: 2025
-
Custom Furniture: Fahrer (linear laminated wood table and complementary furniture)
-
-
Restaurant Cortés Asador | São Paulo
São Paulo | SP
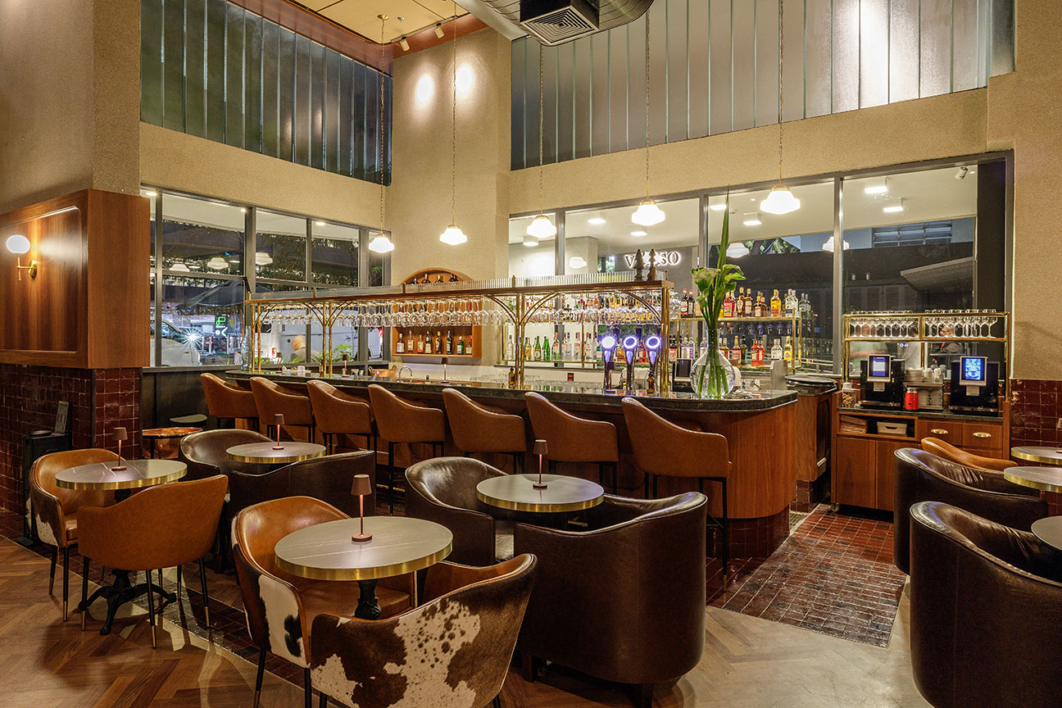
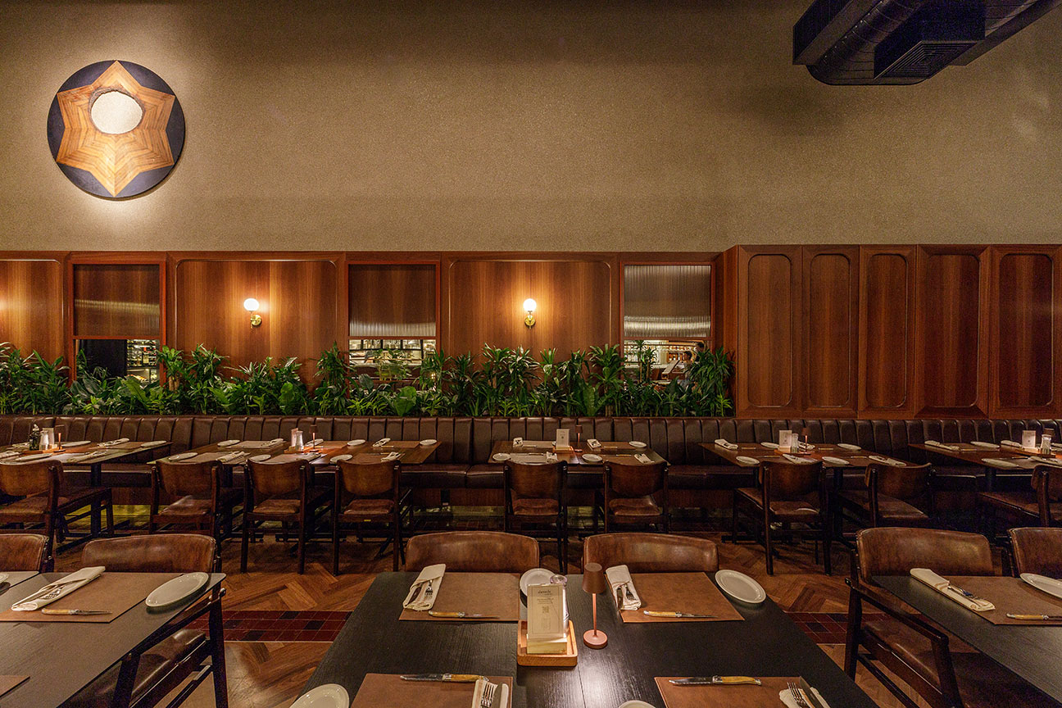
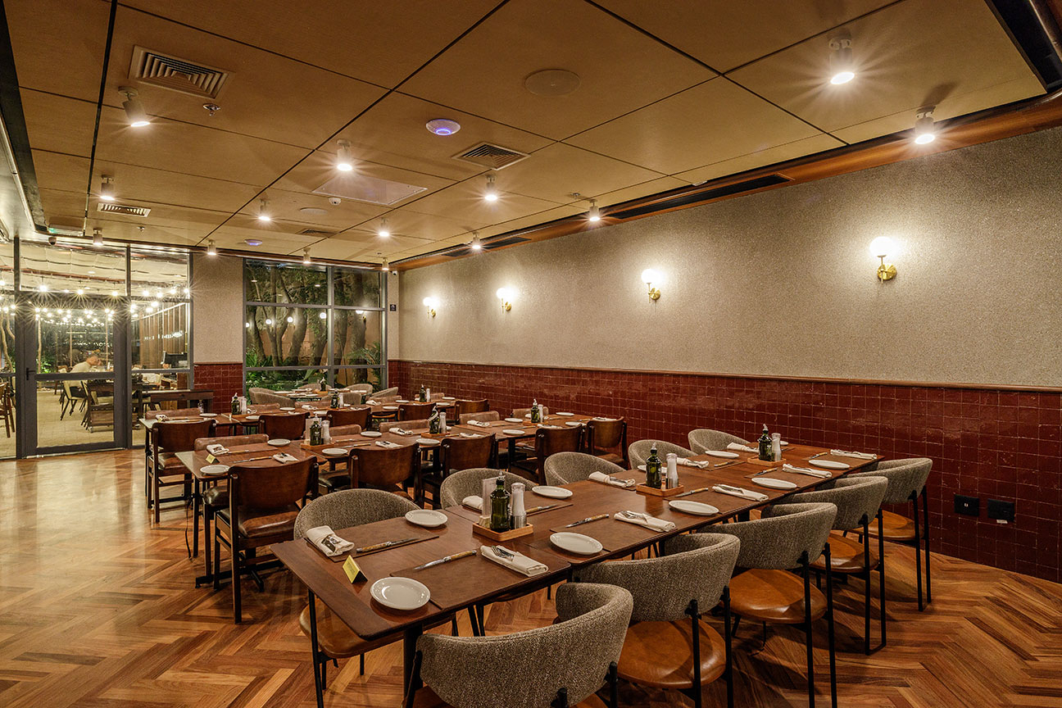
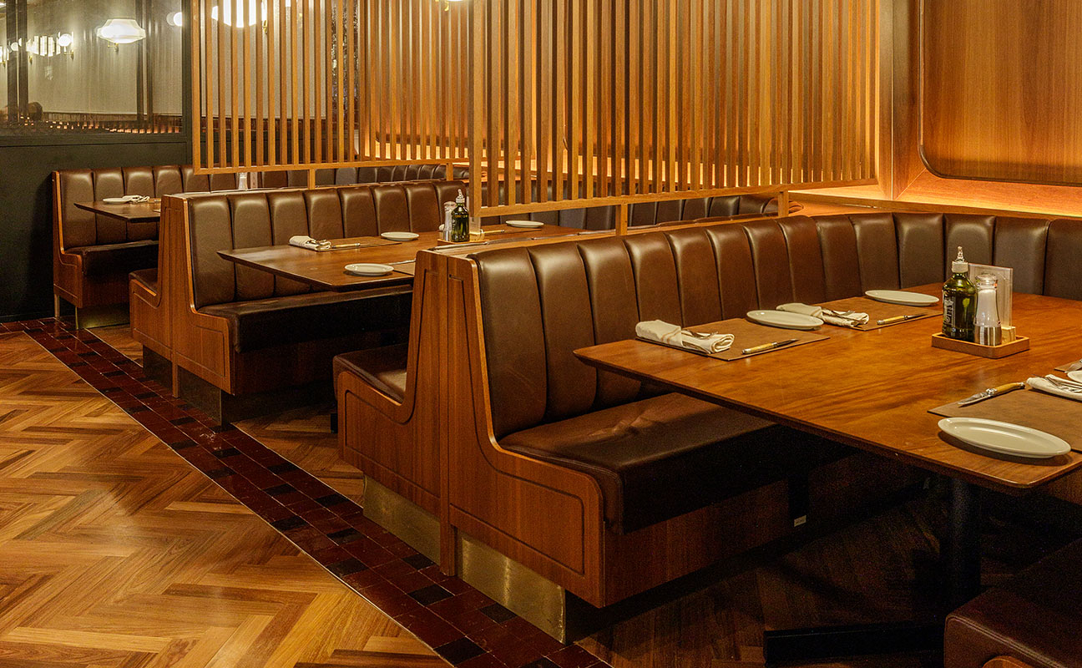
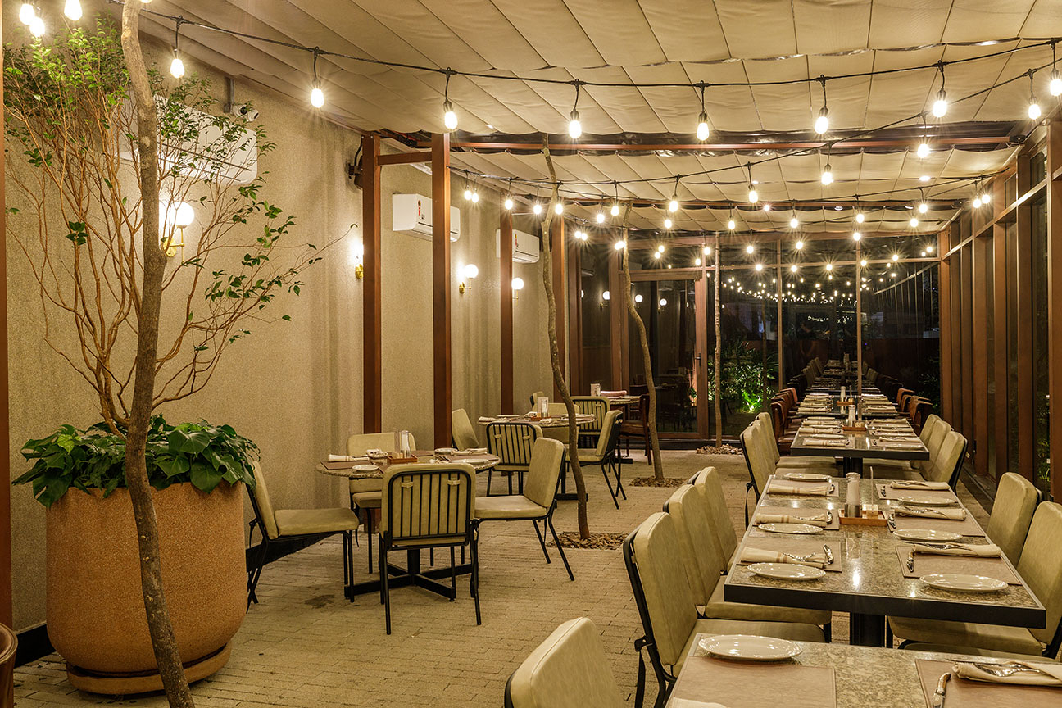
For the Cortés restaurant project, designed by Bruschini Arquitetura, Fahrer supplied the furniture for the dining room and service areas. The scope called for pieces that met the ergonomic and structural durability requirements of a high-traffic commercial hospitality environment.
The project features chairs and stools produced using Fahrer’s curved laminated wood technique, made from FSC-certified timber. The design of the pieces integrates with the layout and material palette proposed by the architecture, balancing the functional demands of the restaurant with the studio’s distinctive approach to woodworking.
Project Details
-
Project: Cortés Asador Restaurant
-
Architecture: Bruschini Arquitetura
-
Location: Jardins, São Paulo, SP, Brazil
-
Built Area: 750 m²
-
Designer Furniture: Fahrer (chairs and stools in curved laminated wood)
-
Main Architectural Materials: Cumaru wood (flooring and ceiling), weathering steel (technical areas), black-painted iron, and retro-style ceramic tiles
-
Furniture Certification: Sustainably managed, FSC-certified wood
-
Corporate Fahrer
To see our complete list of projects and access our catalog, please fill out the form below and we will send you the material by email.